

Listing Courtesy of: BRIGHT IDX / Listed By: Richard Abrams, Century 21 Abrams & Associates; Manisha Mehta, Abrams & Associates
7 Bunting Court Cranbury, NJ 08512
Active (3 Days)
$1,699,900 (USD)
OPEN HOUSE TIMES
-
OPENSat, Oct 171:00 pm - 5:00 pm
-
OPENSun, Oct 181:00 pm - 5:00 pm
Description
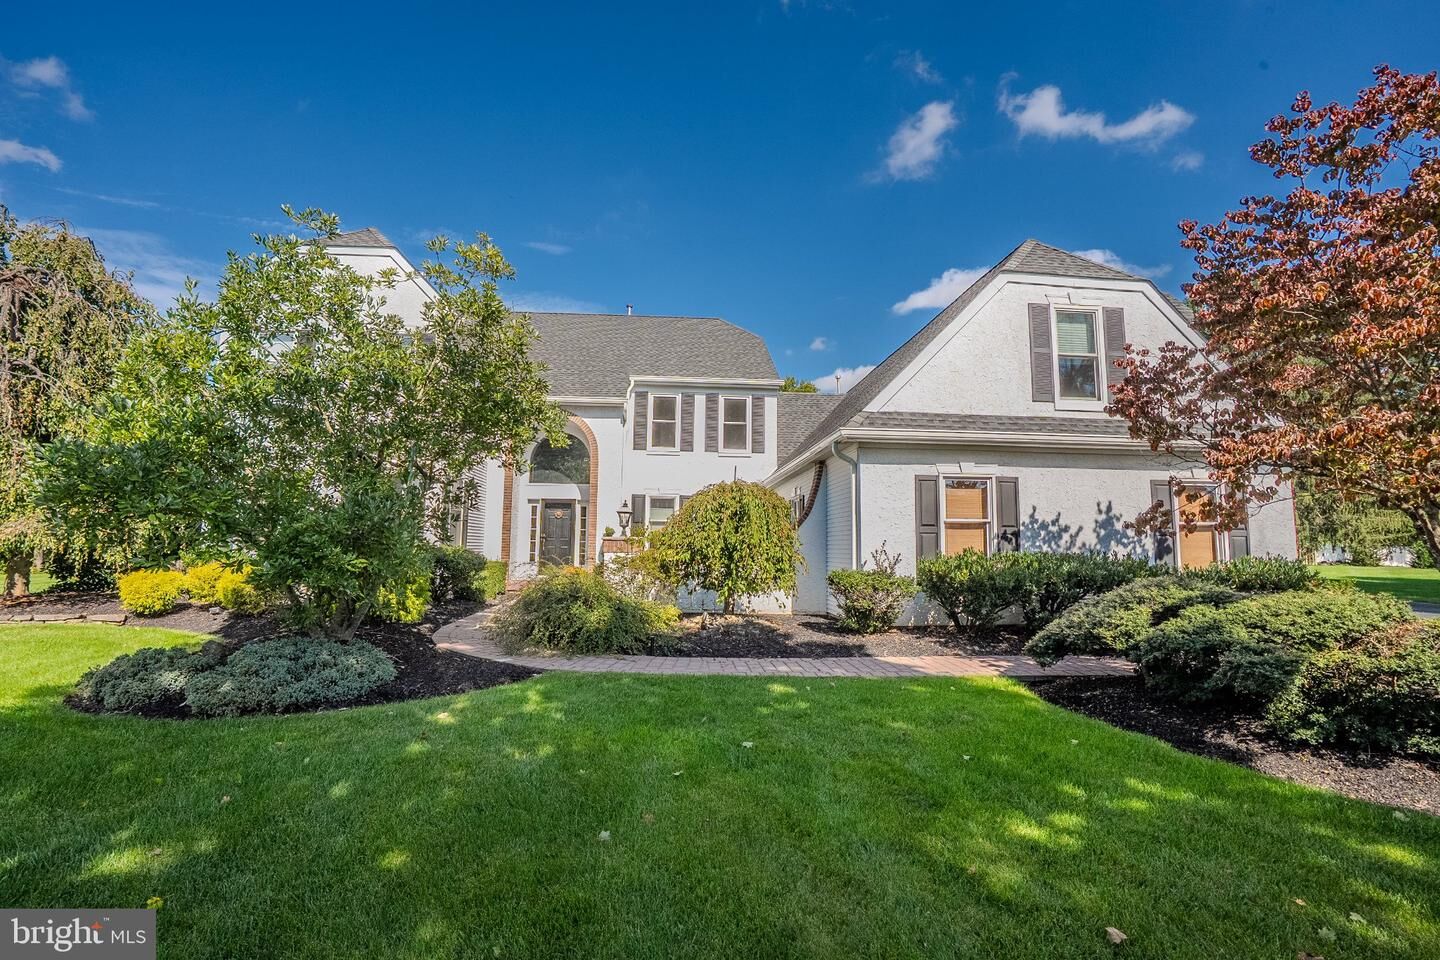
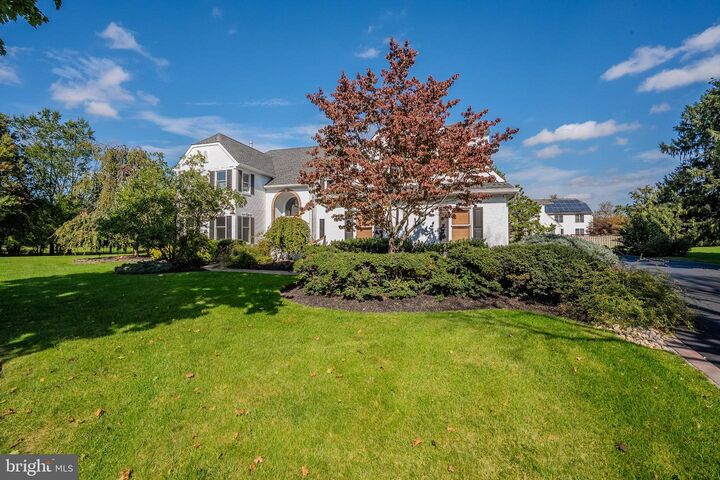
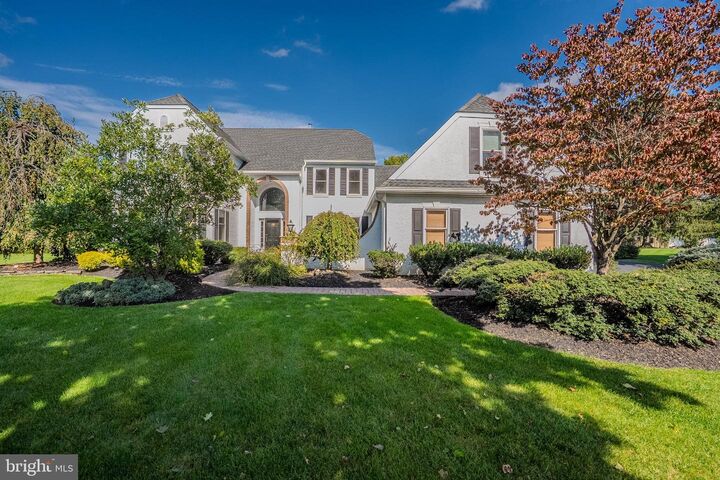
Elegant 6-Bedroom Home on a Desirable Cul-de-Sac in Princeton ManorWelcome to this impressive Buchanan model, offering 4,218 sq ft of beautifully appointed living space in the sought after Princeton Manor community of Plainsboro. Ideally situated on a desirable cul-de-sac, this exceptional 6-bedroom, 4.5-bath residence combines generous living spaces, thoughtful updates, and inviting indoor-outdoor amenities. Featuring a 3-car garage, a finished basement, beautifully landscaped grounds, and numerous enhancements throughout, this home offers the space, comfort, and versatility to accommodate a variety of lifestyles.A Grand WelcomeStep inside to an impressive 2-story foyer that sets the tone for this spacious and inviting home. Hardwood flooring extends throughout the first floor and the main portion of the second floor, complemented by recessed lighting. The private library, complete with custom built-in cabinetry and shelving, provides an ideal setting for a home office or study.An Updated Kitchen Designed for Everyday Living and EntertainingThe beautifully updated kitchen features white cabinetry, granite countertops, updated sink, a new water dispenser, stainless-steel appliances, a designer backsplash, and a Viking stove. Newer microwave and dishwasher adding to the kitchen’s appeal. The adjoining breakfast area offers a bright, comfortable place to start the day, with new Marvin sliding glass doors opening to the backyard oasis.Exceptional Indoor Outdoor LivingEnjoy outdoor living at its finest on the oversized paver patio, featuring a pergola. A second secluded patio with lush landscaping, fire pit, new hot tub, crafted with brick pavers and accessible from the spectacular family room, provides additional outdoor space for gatherings.Inside, the stunning family room impresses with soaring ceilings, skylights, and a gas fireplace.A highly desirable first-floor bedroom with an adjoining full bathroom offers excellent flexibility for overnight guests, extended family, or multigenerational living.Upstairs, the spacious primary suite serves as a private retreat, featuring elegant Hunter Douglas window treatments, 6 professionally organized closets, of which 3 are mirrored closets. The beautifully updated primary bathroom features granite countertops, dual sinks, upgraded fixtures, a relaxing soaking tub, and a separate shower with an updated glass enclosure.Additional bedrooms offer comfortable accommodations, including ceiling fans, while an updated guest bathroom adds to the home’s appeal. Many bathrooms have also benefited from newer toilets and sinks.The finished basement significantly expands the home’s living and recreational possibilities. Featuring carpeting, recessed lighting, a game room, versatile bonus areas, and ample storage, this flexible space can accommodate a media room, fitness area, playroom, or additional entertaining area.Professionally landscaped front and rear grounds create an attractive setting, enhanced by a 12-zone sprinkler system. The driveway is accented with a decorative brick border and retaining wall adding to the home’s curb appeal. The three car garage features three new garage door openers.Additional highlights include:Newer Marvin windows throughout approximately 80% of the homeBrand new exterior doors and 3 sliding glass doorsNew Multi-zone heating and cooling with humidifier and dehumidifier in the basementNew hot water heaterElectronic air filtration systemSecurity systemUltra Vision protective film on first-floor windows and the sliding glass doors to help reduce sun-related fading of furnishings, carpeting, flooring, and window treatmentsWith six bedrooms, 4.5 bathrooms, a three-car garage, and exceptional indoor and outdoor living spaces, this is a special opportunity to enjoy gracious living in Princeton Manor.Come discover all that this beautiful Plainsboro home has to offer!
MLS #:
NJMX2013482
NJMX2013482
Taxes
$24,626(2025)
$24,626(2025)
Lot Size
0.78 acres
0.78 acres
Type
Single-Family Home
Single-Family Home
Year Built
1993
1993
Style
Colonial, Contemporary
Colonial, Contemporary
School District
West Windsor-Plainsboro Regional
West Windsor-Plainsboro Regional
County
Middlesex County
Middlesex County
Listed By
Richard Abrams, Century 21 Abrams & Associates
Manisha Mehta, Century 21 Abrams & Associates
Manisha Mehta, Century 21 Abrams & Associates
Source
BRIGHT IDX
Last checked Oct 17 2026 at 11:26 PM GMT+0000
BRIGHT IDX
Last checked Oct 17 2026 at 11:26 PM GMT+0000
Bathroom Details
- Full Bathrooms: 4
- Half Bathroom: 1
Interior Features
- Wood Floors
- Dishwasher
- Dryer
- Microwave
- Washer
- Refrigerator
- Kitchen - Eat-In
- Oven/Range - Gas
- Recessed Lighting
- Sprinkler System
- Ceiling Fan(s)
Subdivision
- Princeton Manor
Property Features
- Above Grade
- Foundation: Block
Heating and Cooling
- 90% Forced Air
- Central A/C
Basement Information
- Fully Finished
Flooring
- Wood
- Carpet
Exterior Features
- Vinyl Siding
- Stucco
- Roof: Asphalt
Utility Information
- Sewer: Public Sewer
- Fuel: Natural Gas
Stories
- 2
Living Area
- 4,218 sqft
Location
Estimated Monthly Mortgage Payment
*Based on Fixed Interest Rate withe a 30 year term, principal and interest only
Listing price
Down payment
%
Interest rate
%Mortgage calculator estimates are provided by C21 Abrams & Associates and are intended for information use only. Your payments may be higher or lower and all loans are subject to credit approval.
Disclaimer: Copyright 2026 Bright MLS IDX. All rights reserved. This information is deemed reliable, but not guaranteed. The information being provided is for consumers’ personal, non-commercial use and may not be used for any purpose other than to identify prospective properties consumers may be interested in purchasing. Data last updated 10/17/26 16:26


